Glass Shower Partition Ideas for Small Bathrooms in Dubai Apartments
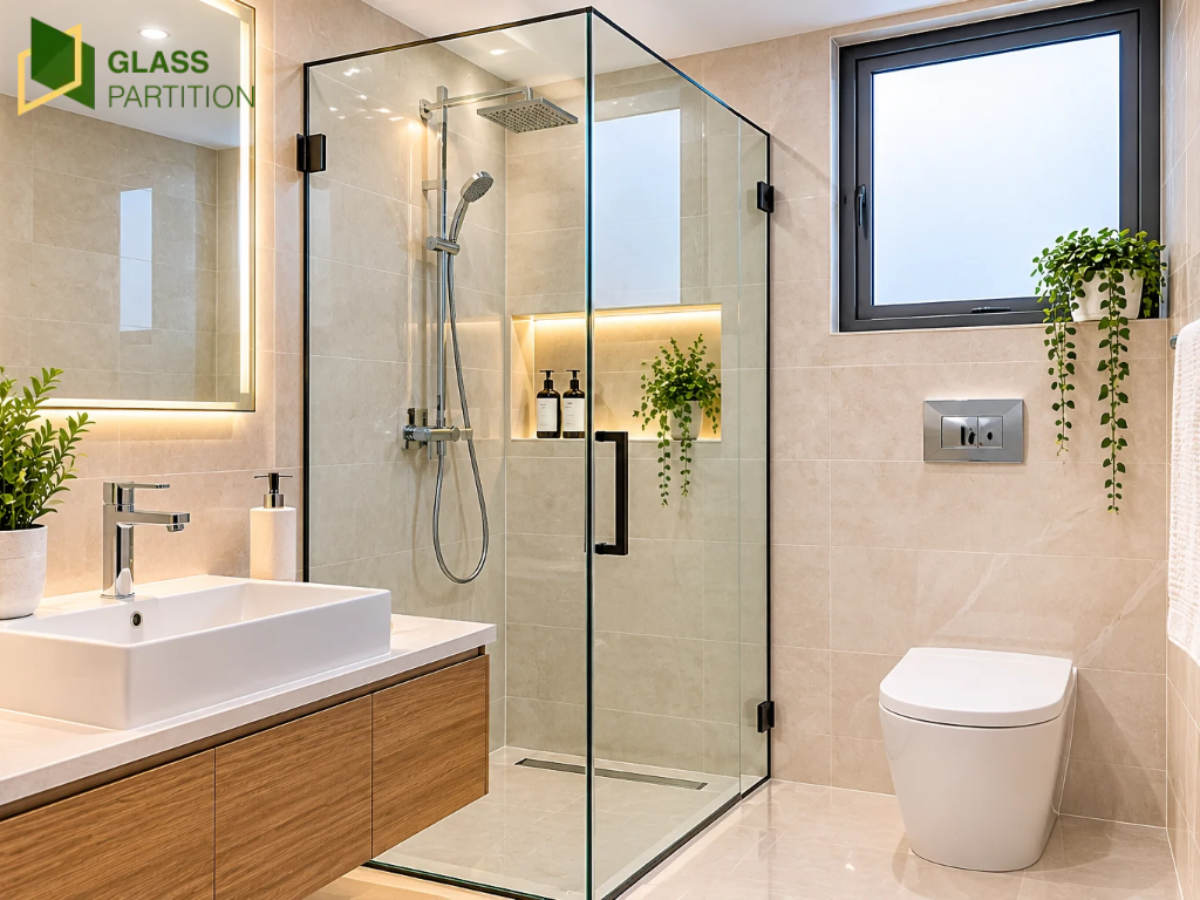
A small bathroom is hard to design because you need enough space to move around comfortably. A large bathroom will prevent the water off the floor and stylish finish will make the place feel investing instead of cramped. The practical choice here would be to use a glass partition to separate the wet area without blocking the view. It will also let you have light pass through the entire space and make it look modern. So, if you live in a Dubai apartment, we offer you with glass shower partitions ideas for small bathrooms.
8 Ideas Of Glass Shower Partitions For Small Bathrooms
Here are the 8 glass shower partition ideas for small bathrooms in Dubai apartments. They will help you make better use of every centimeter of space and make your bathroom look carefully planned and designed.
1. Choose a Frameless Glass Partition for an Open Look
Frameless glass is among the simplest ways to make a small bathroom appear spacious. It will have less visible hardware around its panel and the glass will disappear in the room. This style is ideal to look at, especially when you have wall tiles, a feature niche, or a shower with modern fittings. You can have a balanced design with a pair of clear glass with pale-stone effect wall tiles, a wall-mounted vanity, and a large mirror.
2. Install a Sliding Glass Shower Door
A hinged door for shower room needs to swing open which can result in a direct contact with toilet, towel rail, or vanity in a small bathroom. A sliding door will prevent this problem as it moves along a track instead of occupying that extra floor space. This is what makes them ideal for small apartment bathrooms. You also get an enclosed shower area instead of a single fixed panel which provides better splash protection.
3. Use a Single Fixed Panel for a Walk-In Shower
Sometimes the simplest solution is the best one, such as a single fixed glass panel. It separates the shower from the rest of the bathroom without needing a door, handle, or moving mechanism. This design offers an open walk-in look and removes the need to clean multiple fittings daily. It works well when your shower is fitted along one wall and there is room to enter easily. The main consideration is splash control, as a fixed screen does not close off the shower area.
4. Make the Most of an Unused Corner
If your bathroom has an awkward corner, it can be hard to use. A corner shower is the answer, as it uses two existing walls as part of the shower area. It reduces the amount of glass needed and leaves more room for the basin and toilet. A square enclosure suits many bathrooms. If the space is too tight, a curved or quadrant enclosure softens the corners and makes entering the shower easier.
5. Add Frosted or Fluted Glass for Privacy
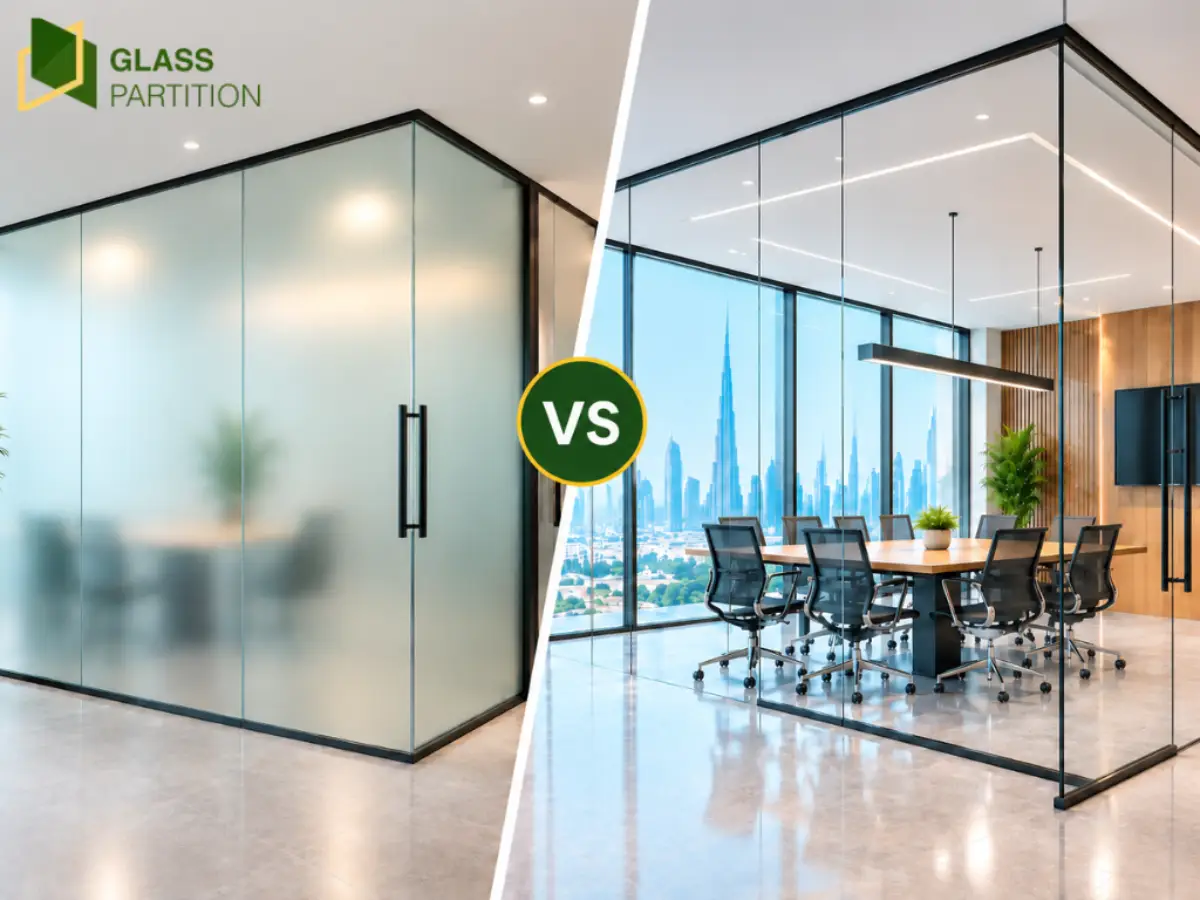
Clear glass will be the perfect choice for the opening of a small bathroom visually but the privacy is the main concern if it’s a shared bathroom. Frosted glass gives a softer look and a private finish as the light still passes through it. You can choose a fully frosted panel or use a frosted section in the middle of the clear glass panel. Another great option is the fluted glass with its narrow vertical ridges for textures, better view diffusion, and visual appeal. All these finishes work perfectly with tiles and simple bathroom fittings.
6. Use Slim Black Frames to Create Definition
A slim back frame gives a compact bathroom a strong architectural look. It will work ideally with white tiles, grey stone, concrete-effect finishes, and matte black taps. It won’t be like the thick, traditional enclosure, instead, it would have a slim design profile with clear lines that won’t make the bathroom feel fully enclosed. The design theme would be to not avoid too many dark elements and have a good lighting. If the bathroom is already dark, you can have a narrow frame instead of a heavy grid pattern.
7. Replace the Shower Curtain Above a Bathtub
Not every bathroom will have a separate shower tray and if your bathtub has a overhead shower, a glass bath screen will offer a neat finish compared to a curtain. A fixed screen gives a clean, simple appearance, while a folding screen or a hinged screen will move out of the way to give you better access to the bath tub. You must first measure the bath tub before you select the screen. The panel must sit securely as it opens in the intended direction and offer enough coverage for splash protection.
8. Choose the Right Glass and Hardware
A shower partition does look good but it must be safe and reliable as well. A shower panel must make use of the toughened safety glass with a thickness and a support system with right panel size, door type, and proper hardware. Frameless hinged doors will need different kind of hardware compared to a small fixed screen. You can also get a glass partition with an easy-clean coating to prevent any buildup of water marks or soapy residue. Its best to have correctly fitted seals to prevent water escaping through gaps.
Final Thoughts
The best glass shower partition for a small Dubai bathroom is one that allows comfortable access, controls water effectively, and makes the bathroom feel brighter without wasting floor space. Take accurate measurements, use safety glass, pay attention to drainage, fit proper seals, and choose the right hardware. Doing all this before settling on a design is essential, even for a compact bathroom, to make it feel open and organized.